What bay and bow windows are
Bay and bow windows push out from your wall instead of sitting flat against it. That projection creates two things most homeowners want: more natural light and a feeling of extra space inside the room.
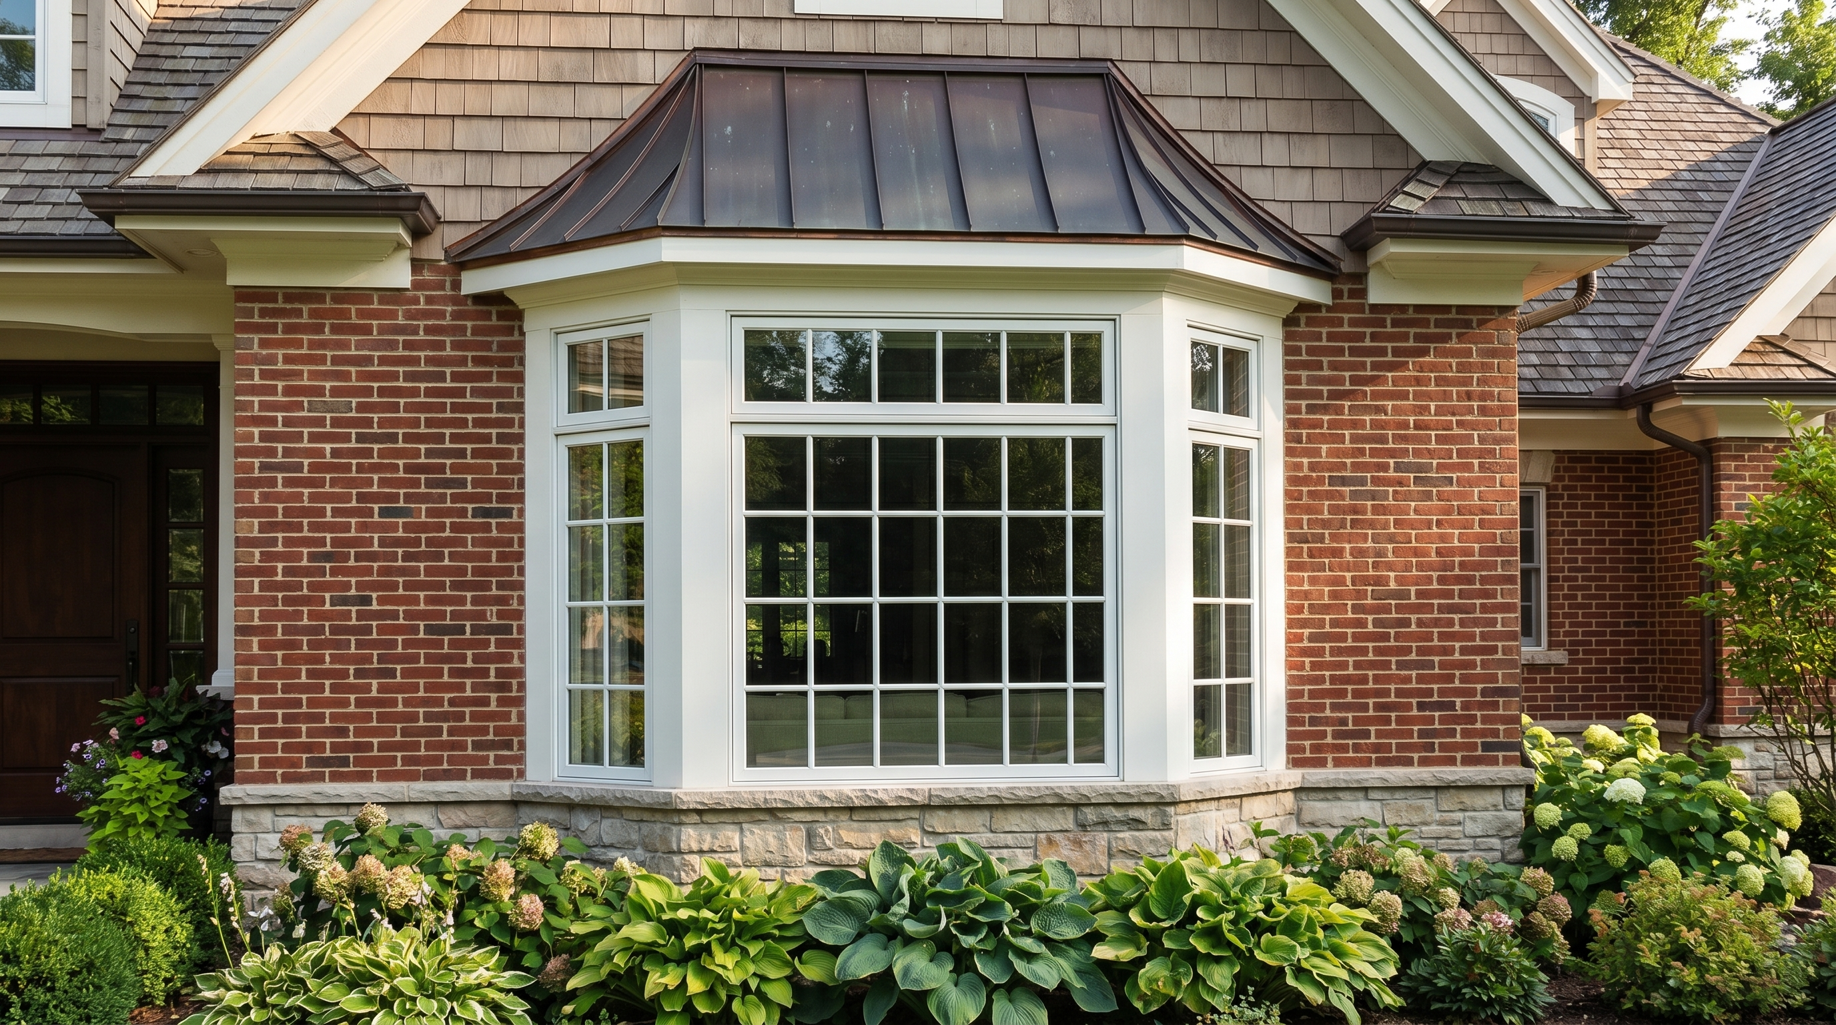
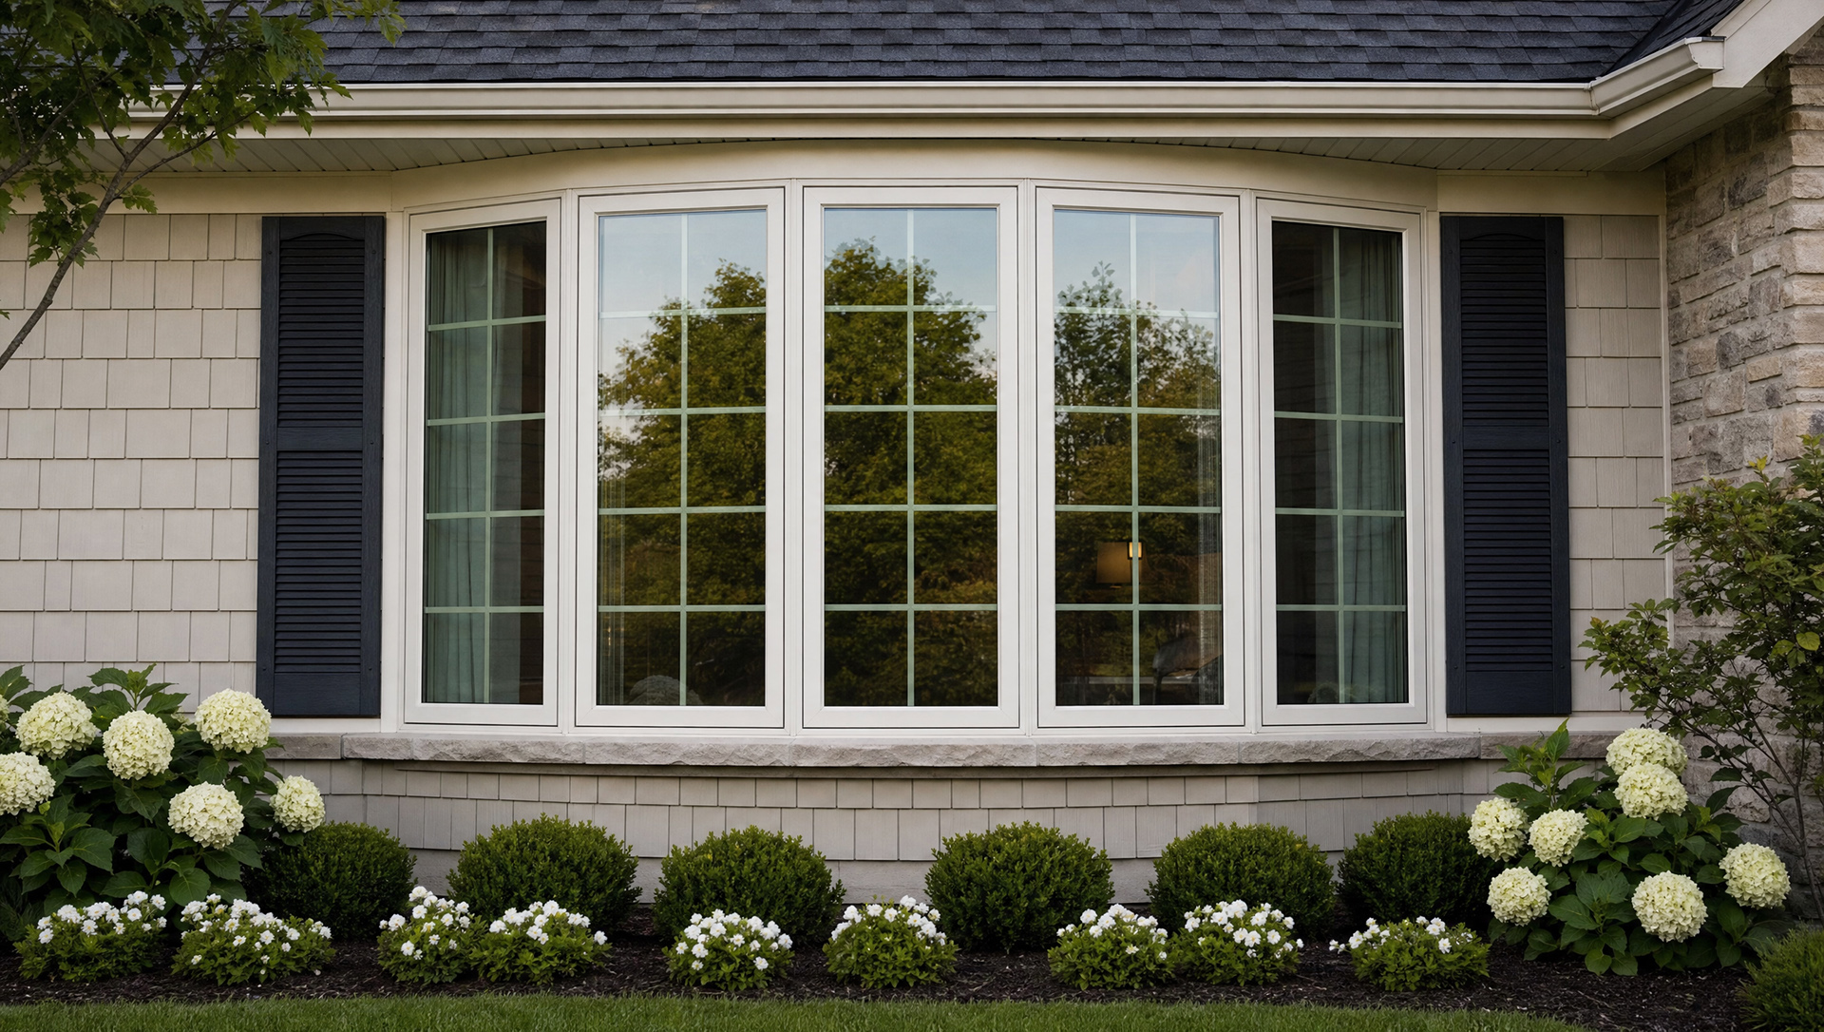
Instead of one flat window, you get multiple panels arranged to angle or curve outward. This creates a small alcove inside — a window seat, plants, or simply more daylight reaching deeper into the room. Bay windows use three panels set at angles. Bow windows use four to six panels arranged in a gentle curve.
We install custom-made vinyl bay and bow windows that handle Midwest weather without the maintenance of wood. The frames stay stable through freeze–thaw cycles and never need painting.
Bay vs. bow:
what's the difference?
BAY WINDOWS — 3 PANELS, ANGLED
- Three windows joined at angles → a wider fixed center panel sits straight out; the two side panels angle back toward the house at 30° or 45°.
- Classic, architectural look → the projection creates a natural spot for a built-in seat or shelf.
- Ventilation from the sides → the flanking panels are usually casement or double-hung.
- Fits moderate wall widths → roughly 8–10 ft works well for many bay setups.
- Best for → living rooms and bedrooms with a view, breakfast nooks, and front elevations where you want pronounced curb appeal.
BOW WINDOWS — 4–6 PANELS, CURVED
- Four to six narrower panels in a gentle arc → An even, flowing curve instead of angles.
- Panoramic, even light → The curve distributes daylight across the room rather than through one strong focal point.
- Needs a wider wall → 12 ft and up favors bow; the wall has to carry four or more panels.
- Best for → Living rooms and view walls where you want maximum glass, and larger homes where the curve complements the architecture.
Bay gives you a classic, defined look with strong corners. Bow gives you a softer curve with continuous glass. Choose based on wall width, the view you're framing, and whether you want angles or curves — we measure and confirm with you before anything is ordered.
Where do bay & bow windows
work best?
Living rooms and view walls. Projection windows turn a flat wall into a feature. The projection pulls your eye outward, multiple panels bring light from different angles, and the interior alcove becomes a natural gathering spot.
Breakfast nooks and dining areas. The alcove creates space for a small table or bench seating and lets daylight reach deeper into the room. Operable side panels add airflow while you cook or eat.
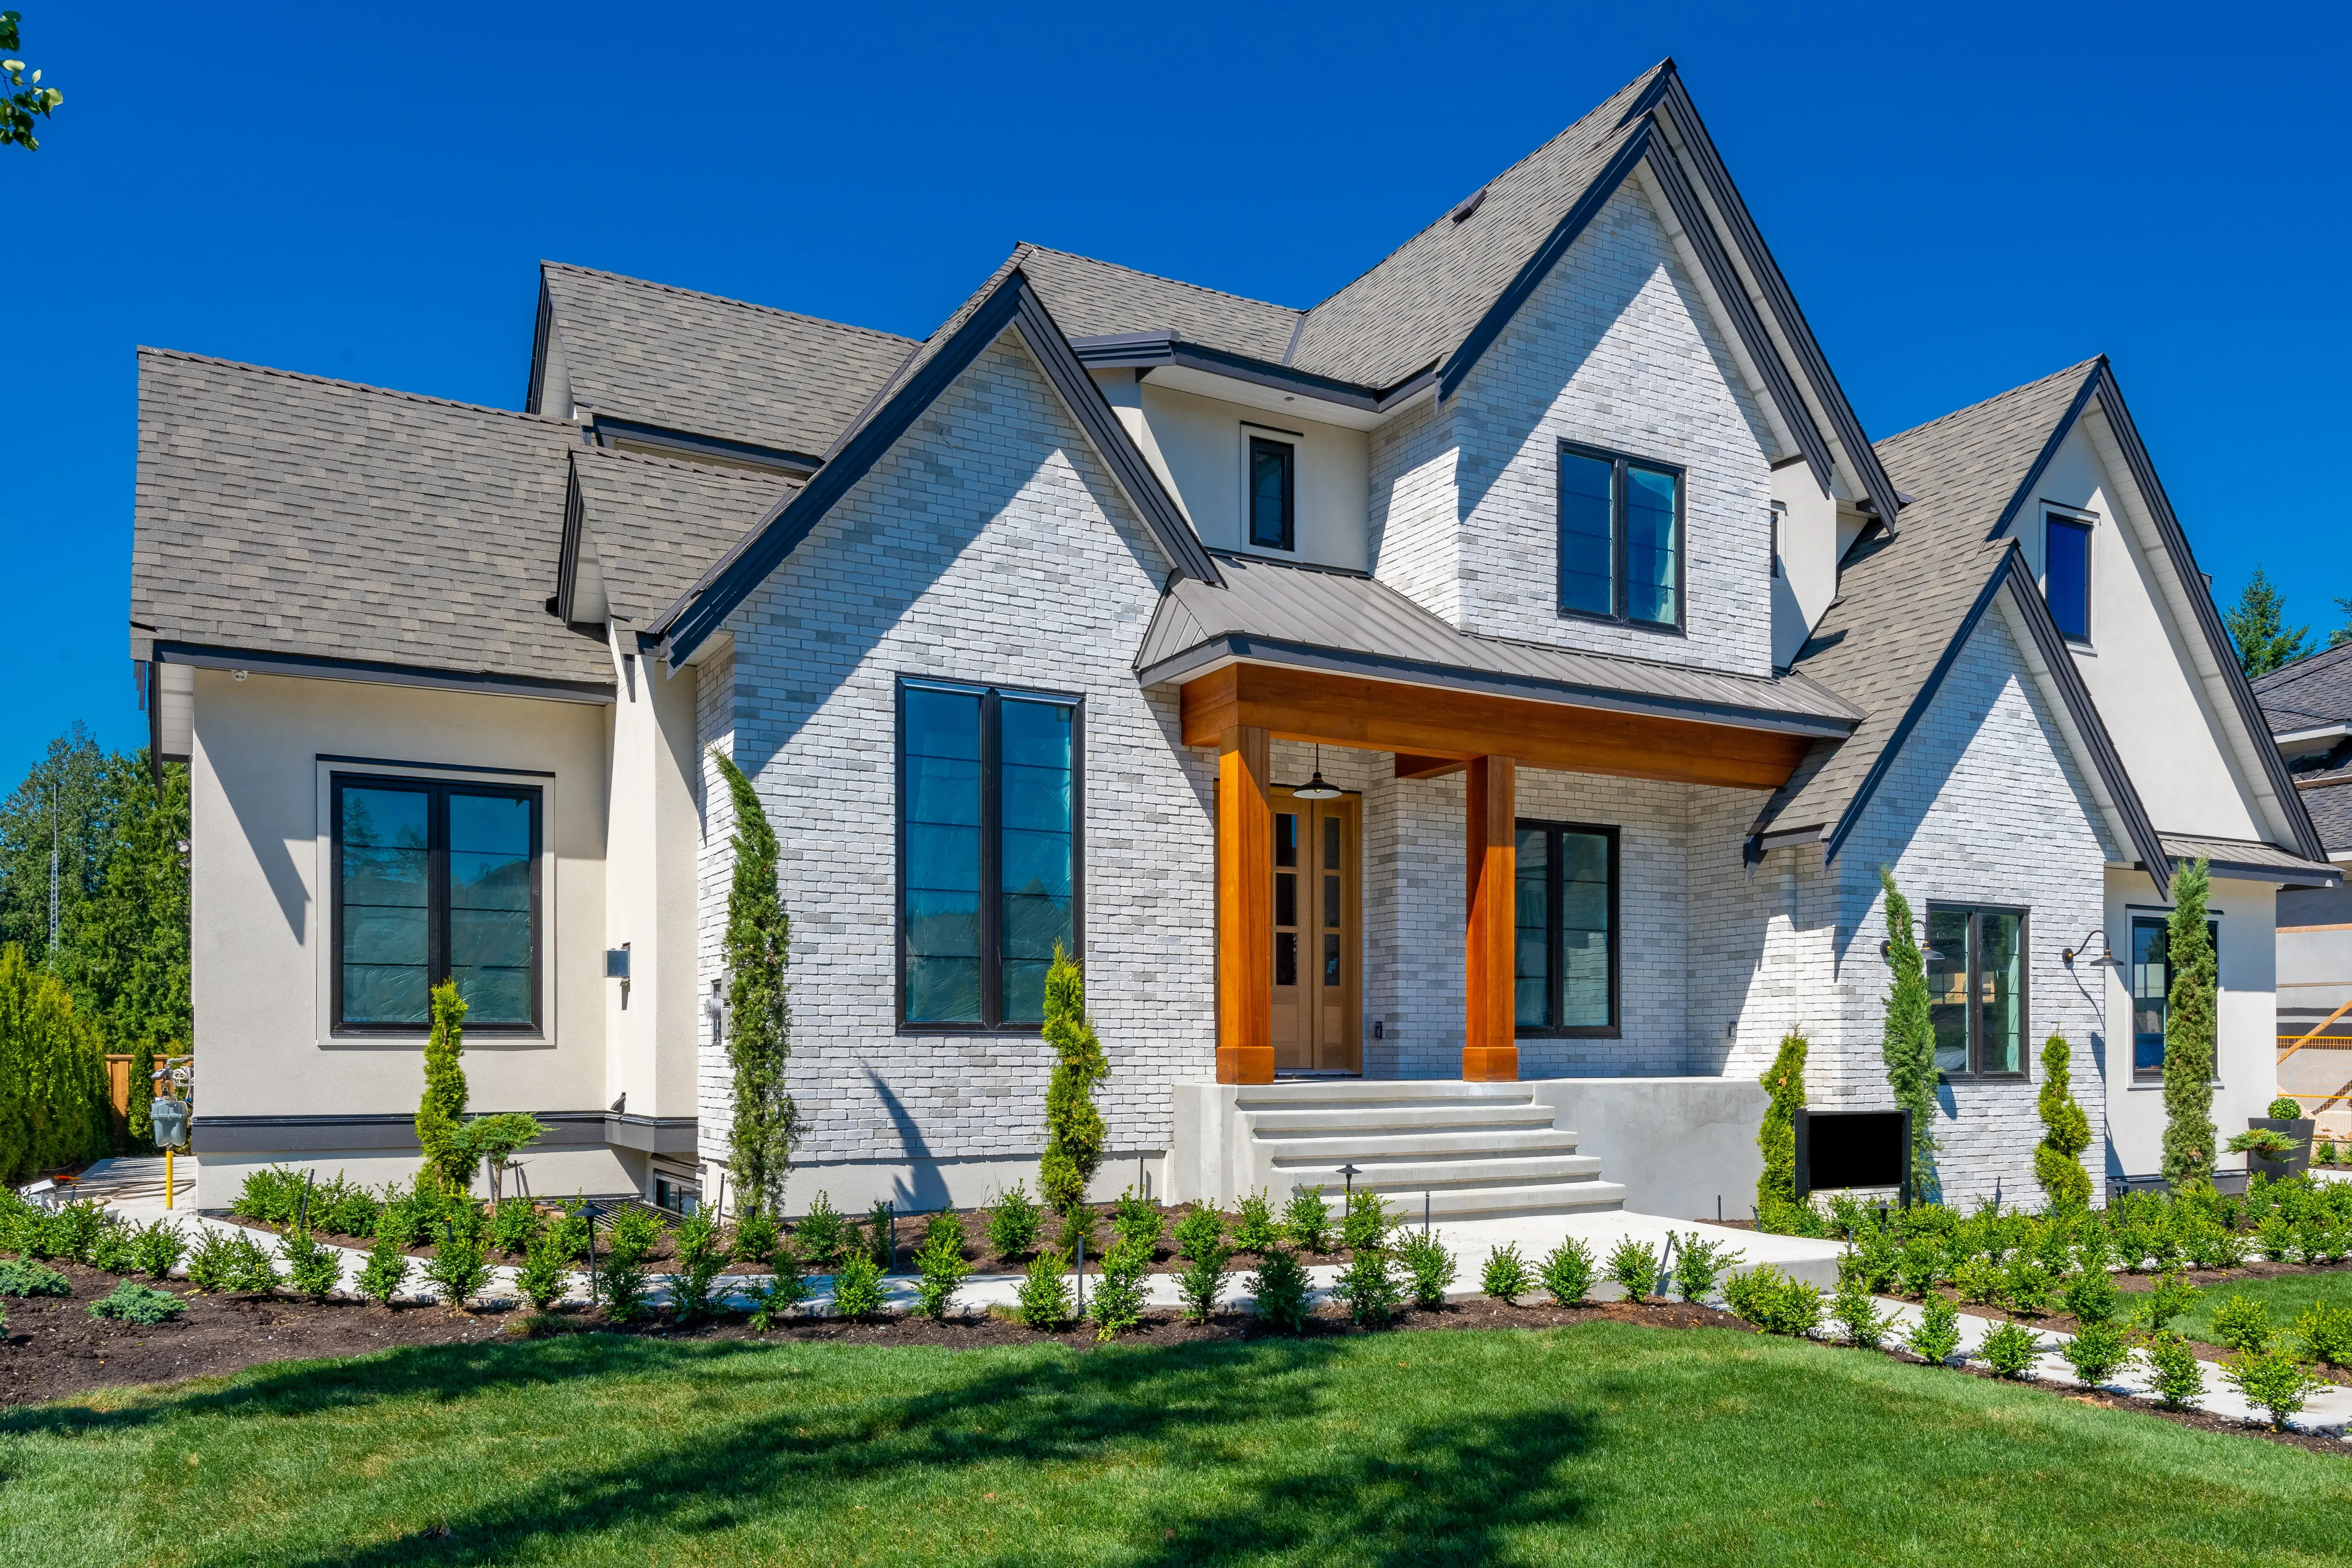
Front elevations. From the street, bay and bow windows add dimension to a flat facade. Shadows shift across the projection through the day, creating a focal point a flat window can't.
When to skip bay or bow:
- Tight exterior walkways or decks — the projection may intrude; confirm clearance first
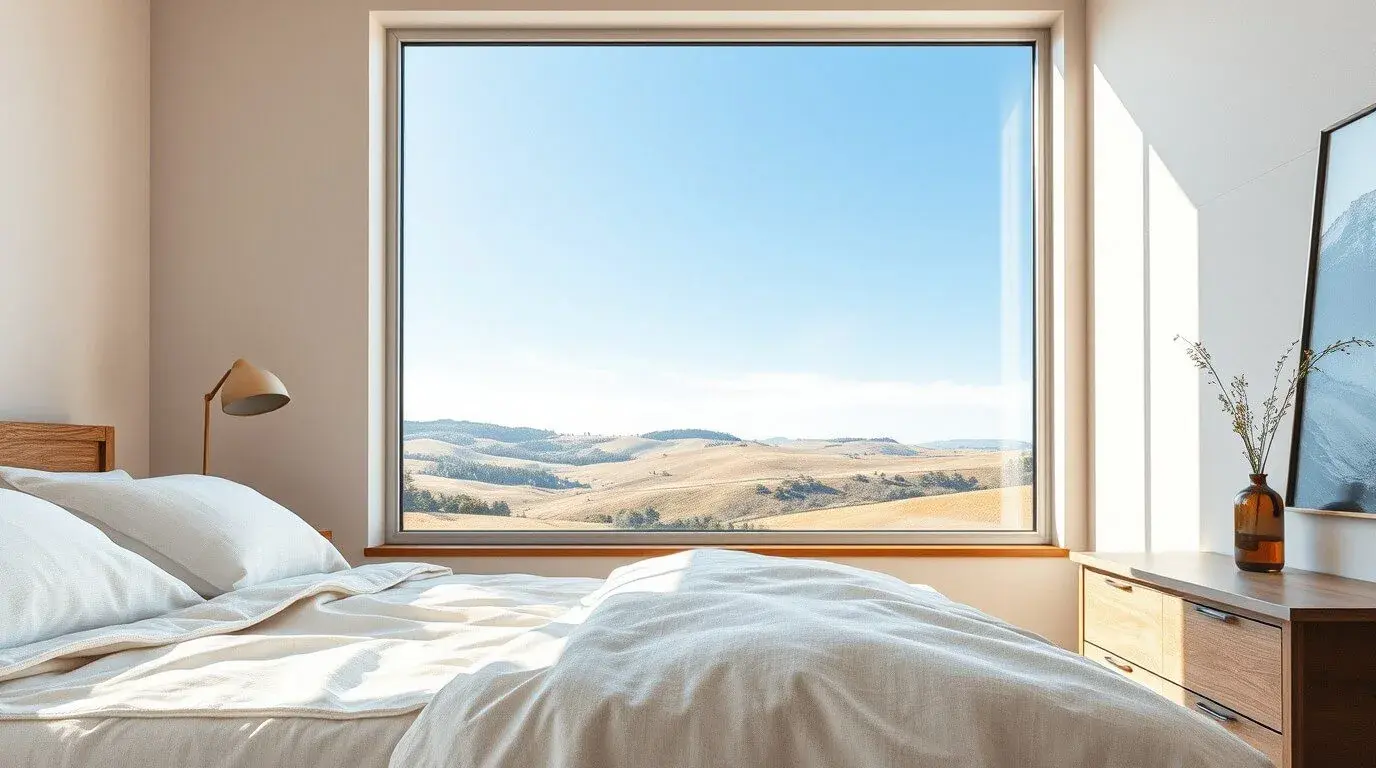
- If you want the tightest possible seal and no projection — choose a picture window
- If you need single-opening maximum airflow without projection — choose a casement window
Use and care
Cleaning. Standard window cleaner for glass; a mild soap-and-water wipe for vinyl frames. Avoid abrasives that can scratch the surface.
Caulk and weatherstripping. Inspect exterior caulk yearly and re-seal gaps. Check weatherstripping on operable panels; replace if cracked or compressed.
Hardware. For casement flanks, lubricate crank mechanisms yearly with a silicone-based spray (not oil-based). For double-hung flanks, keep tracks clear of dust and debris.
Seat and shelf. Don't overload the seat board; use plant saucers and allow airflow to minimize condensation in colder months.
Common
configurations
Bay window setups
- Picture center + casement flanks (most common): unobstructed center view with strong airflow from operable sides that seal tightly when closed
- Picture center + double-hung flanks (traditional look): balances ventilation with a classic aesthetic consistent with many home styles
Bow window setups
- Four or five equal-sized panels in a gentle curve; some or all can be operable
- Alternating operable panels: every other panel opens for ventilation
- End panels operable: airflow at the edges, fixed center for an uninterrupted curve
Projection and interior seat. Both styles create an interior alcove with a seat board or shelf along the bottom. Before finalizing, confirm exterior clearance — the window often extends 12–18 inches beyond the wall.
Bay & bow window questions
Have a question that's not listed? Our team is always happy to help.
Contact UsRule of thumb: an 8–10 ft wall width works well for most bay setups; 12 ft and wider favors a bow, which needs room for four or more panels. We measure and confirm before anything is ordered.
Usually, yes. On a bay, the center is fixed and the side panels are casement or double-hung. On a bow, some or all panels can be operable — alternating panels or end panels are the common choices.
Typically 12–18 inches beyond the wall. That's why we confirm exterior clearance first — tight walkways and decks are the one place a projection window is the wrong call.
Modern vinyl units come with insulated double or triple panes, Low-E coatings, gas fills, and warm-edge spacers. The projection adds glass area, so the glass package matters more than on a flat window — we'll walk you through the U-Factor and SHGC ratings on the label.
A bay or bow window is a small construction project, not a window swap: the unit carries real weight and needs proper support, an insulated and flashed roof cap, and finished interior trim. Every project includes our Lifetime Workmanship Warranty and the Gold Standard Protection Plan.
Have a question that's not listed? Our team is always happy to help.
Contact UsEnergy-efficient features, in plain language
Double or triple panes. Two layers of glass with an insulating air space slow heat transfer. Triple pane adds another layer for higher performance but increases weight and cost.
Low-E coating. A thin, nearly invisible metallic layer reflects heat — keeps heat outside in summer and inside in winter — without dimming daylight.
Argon or krypton gas fills. Dense, inert gases between panes transfer heat more slowly than air. Argon is common and cost-effective; krypton performs slightly better in narrower gaps.
Warm-edge spacers. Improved spacer materials at the glass edge reduce heat loss and limit edge condensation.
What the labels tell you:
- U-Factor: how well the window holds heat in — lower is better in our climate
- Solar Heat Gain Coefficient (SHGC): how much solar heat comes through — lower is better in hot sun
- Air Leakage (AL): tightness of the seal — lower is better
Compare other window styles
The tightest seal and the most glass — no projection, no operation.
Picture windowsPicture Windows
A single fixed pane for walls where the view matters more than ventilation.
The sash presses shut against the frame — the best-sealing window that still opens.
Casement windowsCasement Windows
The usual flanking panel on a bay, and the right call on its own for weather walls and over sinks.
Two sashes that slide vertically — the traditional flank for a bay window.
Double-hung windowsDouble-Hung Windows
Familiar look, easy cleaning, and a fit for nearly every architectural style.
What Homeowners Are Saying
READY TO TALK ABOUT BAY OR BOW WINDOWS?
Schedule Your Free Inspection
Bay and bow windows make sense when you want more light, better views, and extra alcove space without adding square footage. Bay for defined corners and classic looks; bow for panoramic curves and wider views. A free, photo-documented consultation tells you which fits your wall — and what it costs.